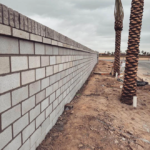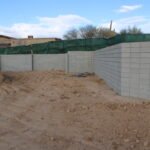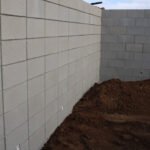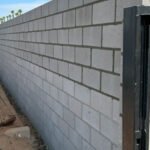
Phoenix & Scottsdale Retaining Wall Guide
Retaining Wall Contractors in Phoenix and Scottsdale: What Homeowners Should Know Before Building on a Slope
What actually makes a retaining wall last in Arizona, from engineering, drainage, footing design, and reinforcement to hillside conditions, permits, finishes, and contractor selection.
Get a Free QuoteA retaining wall is structural, not decorative. It resists soil pressure every day of its life, and it fails differently than a perimeter fence wall does. Saturated soil, surcharge from a driveway or pool, poor drainage, shallow footings, and inadequate reinforcement all increase the load a wall has to carry.
For Phoenix, Scottsdale, Paradise Valley, and the greater Valley, the details below the finish matter most: excavation, bearing soil, reinforcement, grout, drainage, and whether the wall was engineered for what sits behind it.
By the Tera's Masonry team, family owned masonry contractors serving the greater Phoenix Valley. ROC #336857. Last updated September 2026.
The Short Answer: What Actually Makes a Retaining Wall Last
The walls that hold up over time are built around a few non-negotiable structural decisions.
DrainageWater needs a deliberate path out of the backfill through gravel, filter fabric, weep holes, and drain pipe.
FootingThe footing must bear on suitable soil and be sized for the retained height and site conditions.
ReinforcementVertical steel, horizontal steel, bond beams, and grouted cells turn block into a reinforced structure.
EngineeringHeight, tiering, slope, and surcharge determine when a standard detail is no longer enough.
Site ConditionsCaliche, expansive soil, hillside access, and imported fill change the build.
Permit PathJurisdiction, exposed height, hillside overlays, and what sits above the wall affect review requirements.
A retaining wall is one of the few backyard projects where the decisions you cannot see later matter more than the ones you can. The trench, the steel, the grout, and the drainage decide whether the wall stays straight.
Decorative Garden Wall or Structural Retaining Wall
The line between the two is about what is behind the wall, not how tall it looks from the patio.
DECORATIVE
Garden Wall
Freestanding with soil at roughly the same elevation on both sides. Removing it changes the look of the yard, not the grade.
LOW RETAINING
Minor Grade Change
Holds a modest grade change at a patio edge, planter, or short slope. Still needs a real footing and drainage path.
STRUCTURAL
Retaining Wall
Holds a meaningful grade change, building pad, driveway cut, or terraced slope. This is structural masonry.
TIERED
Multiple Walls on a Slope
Closely spaced tiers can act together structurally because the upper wall adds surcharge to the lower one.
From the field: when a planter wall starts leaning, the first thing to inspect is often not the block. It is where the irrigation runs, where roof water lands, and whether water has been trapped behind the wall.
What a Retaining Wall Is Actually Holding Back
Soil behaves like a very slow liquid. It pushes outward against anything that stops it from finding its natural angle of repose, and pressure increases with retained depth.
HEIGHT
Soil Pressure
Doubling retained height does far more than double the structural demand at the bottom of the wall.
WATER
Hydrostatic Pressure
Saturated soil gets heavier, and standing water behind the wall adds pressure beyond the soil load itself.
SURCHARGE
Load Above the Wall
Driveways, pools, spas, sheds, parking pads, and upper terraces all add load to the retained side.
GRADING
Changes After Construction
Added fill, regrading, irrigation, and redirected roof drainage can increase the load long after the wall is built.
Retaining Wall Types Compared for Arizona Conditions
| Wall Type | How It Works | Where It Fits in the Valley | Notes |
|---|---|---|---|
| Reinforced concrete block (CMU) | Grouted cells with vertical rebar tied into a poured footing | The default for residential retaining across Phoenix, Gilbert, Chandler, Mesa, and Scottsdale | Can be finished with stucco, paint, or veneer |
| Poured concrete | Continuous reinforced concrete stem and footing | Tight sites, taller walls, and heavy surcharge conditions | Requires formwork and a concrete pour schedule |
| Segmental block | Dry stacked interlocking units, often with geogrid extending into the backfill | Terraced landscape walls with room behind the face | Needs excavation room for reinforcement layers |
| Stone or veneer over block | Structural block wall with stone or manufactured veneer on the face | High end Scottsdale and Paradise Valley hardscape | The block does the structural work; the veneer creates the finish |
| Stacked boulders or rip rap | Gravity mass of large rock | Naturalistic desert grading and erosion control | Requires heavy equipment access and a generous footprint |
When Engineering and Permits Come Into Play
Permit rules vary by jurisdiction across the Valley, so the safest approach is to confirm the requirements for the specific address before the final design is set.
HEIGHT
Common Height Trigger
Many jurisdictions require engineered plans and a permit once exposed retained height reaches a certain threshold, often around three to four feet.
SURCHARGE
Load Above the Wall
A driveway, pool, or other surcharge can trigger engineering at a lower height than an otherwise similar landscape wall.
TIERING
Combined Wall Height
Closely spaced tiers may be reviewed together because the upper wall influences the lower wall structurally.
HOA
Separate Architectural Review
HOA approval can regulate height, color, cap details, and sight lines even when the city has already approved the structure.
Hillside Lots in Scottsdale and Paradise Valley
North Scottsdale, the McDowell foothills, and Paradise Valley lots often add hillside review, access constraints, and more difficult excavation to an already structural project.
Disturbance LimitsHillside and environmentally sensitive overlays may limit how much natural slope can be graded or disturbed.
Rock and CalicheHardpan and bedrock can require a hoe ram, breaker, or saw cutting instead of routine trenching.
AccessNarrow drives, steep approaches, and tight side yards determine whether equipment can reach the work.
Cut vs. FillNative cut and imported engineered fill behave differently and must be accounted for in the design.
Natural DrainageDesert washes and sheet flow still have to move. A wall placed across a drainage path becomes a dam.
Tier InteractionUpper terraces can surcharge lower retaining walls when they are too close together.
Drainage Is the Part Cheap Walls Skip
The single most common cause of a failed residential retaining wall in the Phoenix area is water that had no reliable way out of the backfill.
A Complete Drainage Detail
Water should have a deliberate path from the retained soil to daylight rather than being allowed to build pressure against the wall.
That usually means clean gravel, filter fabric, perforated drain pipe, weep holes, and surface grading that moves runoff away from the backfill.
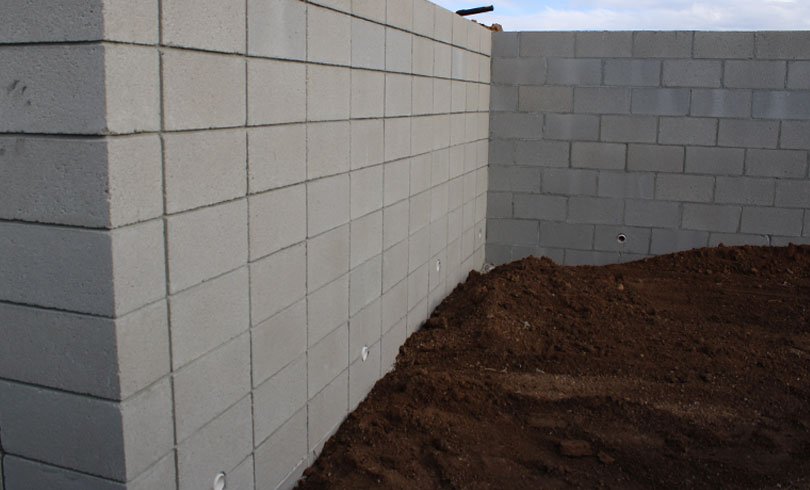
Weep HolesOpenings at the base allow water to exit the wall face.
Free-Draining BackfillClean gravel creates a drainage zone behind the wall.
Filter FabricSeparates soil from gravel so fines do not clog the drainage layer.
Perforated PipeCollects water at the base and routes it to daylight or another approved outlet.
How Drainage Gets Defeated Later
- Landscape fabric or decomposed granite gets installed over the weep holes.
- Planter irrigation is added directly against the retained face.
- Roof scuppers or downspouts discharge onto the upper pad.
- The upper yard gets regraded so sheet flow runs toward the wall.
- A later landscape phase buries the drain outlet.
Drainage is not an accessory to the wall. It is part of the structure's load-control system.
Footings and Valley Soil
The trench decides the wall. Everything above grade is only as good as what supports it, and soil conditions can change dramatically even across one property.
Caliche
Caliche is a cemented hardpan layer common across the Phoenix area. It can provide strong bearing, but it can also be difficult to excavate and can perch water above it instead of allowing water to drain deeper.
Expansive ClayClay swells when wet and shrinks as it dries. That movement can shift footings seasonally.
Undisturbed BearingExcavation should reach suitable bearing soil rather than stopping at the easiest depth.
Stepped FootingsOn a slope, footings are stepped rather than held at one shallow depth relative to grade.
- Footing width and thickness are sized to retained height and soil conditions.
- Horizontal steel goes in the footing, with vertical dowels aligned to the block cells.
- Keys or thickened sections may be added when more sliding resistance is required.
- The footing should bear on competent soil, not loose fill or disturbed material.
Reinforcement, Grout, and Tiered Walls
A concrete block retaining wall works as a reinforced concrete structure. The block is the form and visible face. The steel and grout inside it carry the load.
VERTICAL
Rebar
Set at engineered spacing, lapped correctly, and tied to footing dowels so the wall and footing act together.
GROUT
Filled Cells
Grout is placed in controlled lifts and consolidated so no voids remain around the reinforcement.
HORIZONTAL
Bond Beams
Reinforced horizontal courses tie the wall together along its length.
MOVEMENT
Control Joints
Placed intentionally so shrinkage cracking occurs where it is expected.
TIERING
Tier Spacing
Upper walls should be set back enough to avoid surcharging the lower wall, or the lower wall should be engineered for that load.
INSPECTION
Hidden Work
Because reinforcement disappears after finishing, the written scope and inspection record matter.
Finishes and How the Wall Looks When It Is Done
| Finish | What to Know |
|---|---|
| Stucco | The most common Valley finish and one of the easiest to match to the house. |
| Split face or precision block | A clean exposed masonry look that avoids a separate finish layer. |
| Stone or manufactured veneer | A higher-end finish installed over the structural masonry core. |
| Caps | Flush, overhanging, or seat-height caps can change both appearance and usability. |
| Integrated features | Lighting, planter pockets, and step details should be planned during layout. |
What Drives the Cost of a Retaining Wall
Retaining wall pricing is site specific. An internet number is less useful than understanding what actually moves the bid.
- Retained height changes engineering, block thickness, reinforcement, and footing size.
- Linear footage plus corners, curves, and step downs affects layout and labor.
- Soil conditions such as caliche, rock, or expansive clay change excavation and footing work.
- Engineering and permitting depend on height, jurisdiction, hillside conditions, and surcharge.
- Surcharge from a driveway, pool, spa, or upper terrace adds structural demand.
- Access controls how easily crews can excavate, stage material, place grout, and remove spoil.
- Drainage scope includes gravel, filter fabric, pipe, weep holes, and the discharge point.
- Finish selection can range from exposed block to full stone veneer.
- Demolition of a failed wall adds removal, haul off, and possible footing extraction.
For a broader explanation of how masonry bids are built, review our Phoenix cinder block wall cost guide and our retaining block wall service page.
How to Vet a Retaining Wall Contractor in Phoenix and Scottsdale
Retaining work rewards experience because mistakes often do not show up until years later.
Ask for the ROC license number and verify it is current, bonded, and insured.
Ask whether engineered plans and a permit are required at your address.
Confirm who pulls the permit and whether that cost is included.
Ask what happens if excavation hits caliche or unexpected rock.
Ask for the exact drainage detail and where the water exits.
Ask for rebar spacing and grouting requirements in writing.
Confirm how underground change orders are documented and approved.
Ask to see retaining walls built on similar slopes several years ago.
What Should Appear in the Written Scope
Wall length, exposed height, and location shown on a plan or sketch
Footing dimensions and excavation assumptions
Rebar size and spacing, plus grout scope
Drainage components including gravel, fabric, pipe, weep holes, and outlet
Permit and engineering responsibility
Finish, color, and cap detail
Demolition, spoil haul off, and cleanup
Payment schedule tied to milestones
Red Flags in a Cheap Retaining Wall Bid
| What You See | What It Usually Means |
|---|---|
| No mention of drainage anywhere in the scope | Backfill may trap water and load the wall beyond what it was built for |
| A price quoted over the phone without a site visit | Nobody has looked at the slope, soil, access, or existing drainage |
| Same footing detail regardless of wall height | The wall is being built to habit rather than site conditions |
| No permit or engineering discussion on a tall wall | Possible stop-work risk and future resale issues |
| No license number offered or one that will not verify | The homeowner carries more risk if something goes wrong |
| Large cash deposit requested up front | Payment structure may protect the contractor more than the homeowner |
| Grout and rebar described vaguely | The most expensive hidden components may be getting shortchanged |
| Tiered walls quoted as unrelated short walls | The structural interaction between tiers may not be accounted for |
A low bid is only a low bid if it builds the same wall. Compare drainage, footing, reinforcement, permit responsibility, and finish before comparing the bottom-line number.
Frequently Asked Questions
What is a retaining wall?
A retaining wall holds soil in place where there is a change in ground elevation. Unlike a perimeter or privacy wall, it resists constant lateral pressure and therefore needs a designed footing, reinforcement, and drainage path.
Do I need a permit for a retaining wall in Phoenix or Scottsdale?
Often yes. Many Valley jurisdictions require permits and engineered plans above a set exposed height, commonly around three to four feet, and may require them at lower heights when there is surcharge above the wall. Confirm requirements for the specific address.
How tall can a block retaining wall be?
There is no single universal height limit. Height depends on engineering, soil, surcharge, location, and local code. Taller walls require engineered plans, and tiered walls may be reviewed as a combined height.
Do retaining walls need drainage?
Yes. Water needs a path out of the backfill, typically through gravel, filter fabric, weep holes, and perforated drain pipe routed to daylight or another approved outlet.
How long does a block retaining wall last in Arizona?
A properly engineered, reinforced, and drained block wall is permanent construction. Service life depends much more on footing and drainage than on the block itself.
Can I build a retaining wall on a slope myself?
A small landscape edge on gentle ground can be a DIY project. A wall that retains meaningful grade, sits on a hillside lot, or carries surcharge should be treated as structural work involving excavation, reinforcement, drainage, and often permits and inspections.
Is block or poured concrete better for a retaining wall?
Both can work when engineered properly. Reinforced block is the practical default for much Valley residential work because it is flexible in layout and easy to finish. Poured concrete is often used for taller walls, heavy surcharge, or tight sites.
Who is responsible for a shared retaining wall between two properties?
Responsibility depends on where the wall sits, what is being retained, and what recorded easements or HOA documents say. Check the plat and governing documents, and survey the location if there is any doubt.
Building on a Slope in the Valley
A retaining wall is one of the few masonry projects where the hidden details matter more than the visible finish. The trench, steel, grout, drainage, and surcharge design determine whether the wall remains straight years after the stucco or veneer has weathered.
Tera's Masonry is a family owned, ROC licensed masonry contractor, ROC #336857, serving Phoenix, Scottsdale, Paradise Valley, Gilbert, Chandler, Mesa, Goodyear, and the greater Valley. We build perimeter block walls, retaining block walls, custom metal gates, concrete driveways and patios, and paver installations, and we handle block wall repairs when an existing wall has already moved.
If you are planning a slope project, the two practical next steps are to walk the site with a licensed mason and confirm the permit path for your address. You can also review our guides on perimeter block walls and monsoon block wall damage.
Planning a Retaining Wall in Phoenix or Scottsdale?
Send us your property location, photos of the slope, and a rough idea of the wall location, or schedule an on-site walkthrough so we can evaluate grade, drainage, access, soil, and the likely permit path before the scope is finalized.
ROC #336857. Licensed, bonded, and serving the greater Phoenix Valley.
Written by the Tera's Masonry team. Family owned, ROC licensed, and building block walls across the Phoenix Valley.